
Primary on Main
Address
10214 Reeseman Dr, Louisville, KY
Price
$ 555,000
Property Attributes
- MLS#1733960
- TypeSingle Family
- Listing Status Pending
- CountyJefferson
- CityLouisville
- AreaFernCreek-Hikes Point-Jeffersontown
- NeighborhoodCHISM TRAIL
- Zip40291
- StyleRanch
- Year Built2026
- Price$ 555,000
- Bedrooms3
- Full Bathrooms2
- Half Bathrooms1
- Sqr Footage1988
- Lot Size0.21 Acres
Data Source:
Metro Search, Inc.
Property Description
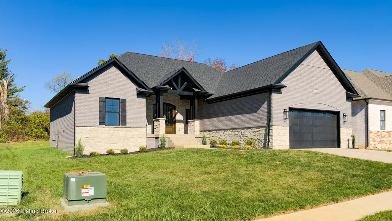
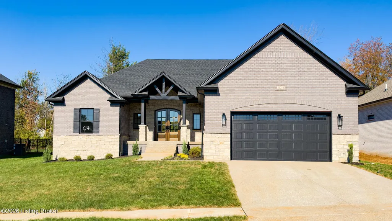
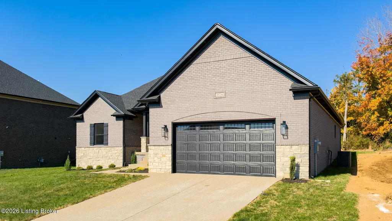
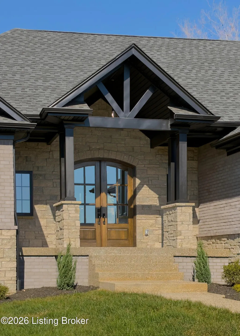
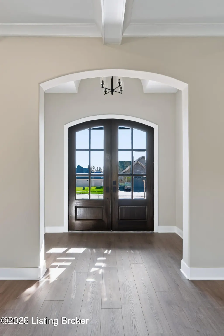
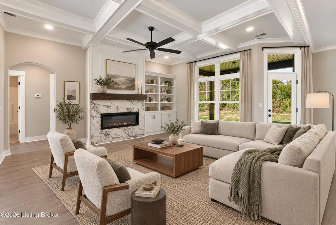
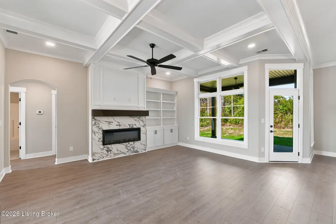
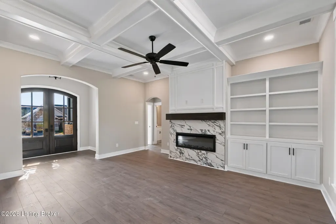
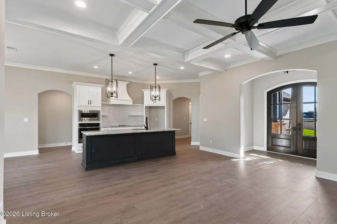
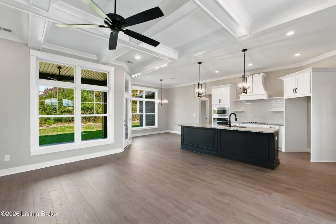
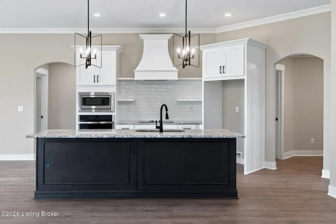
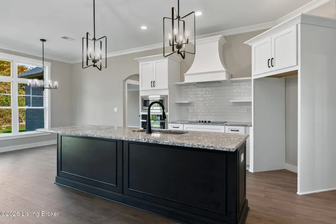
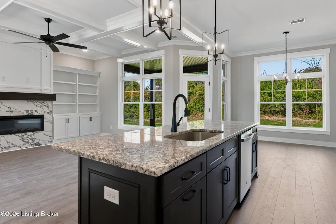
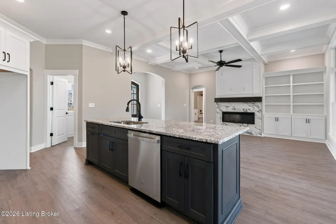
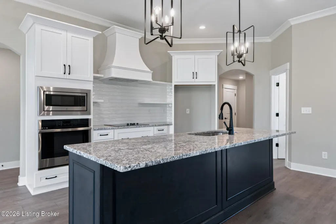
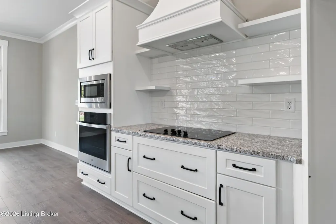
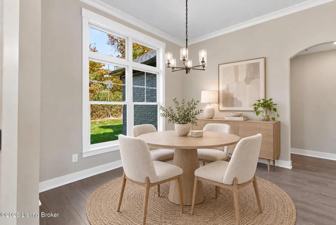
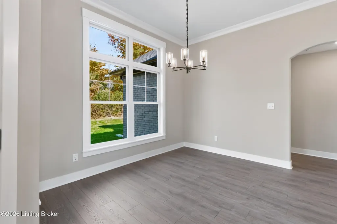
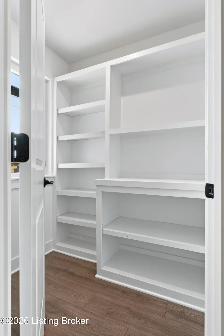
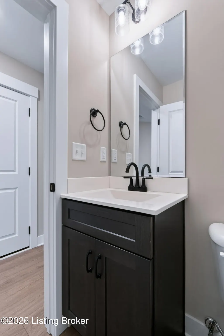
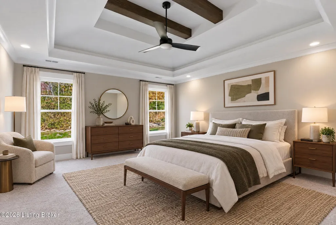
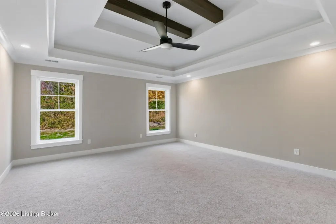
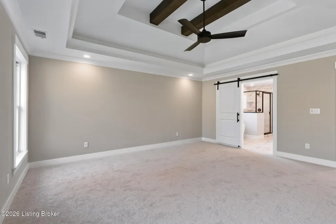
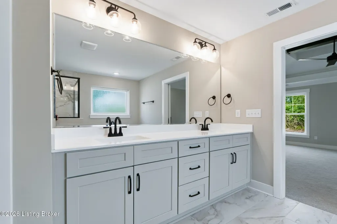
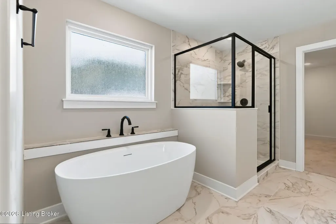
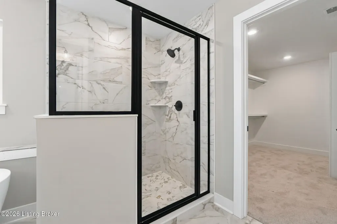
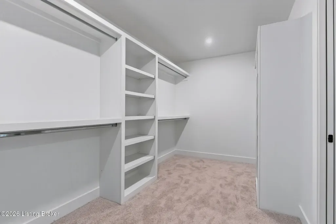
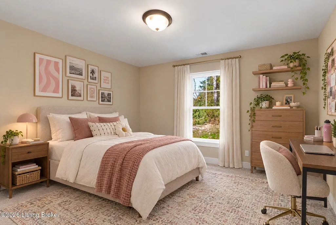
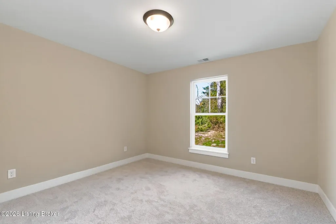
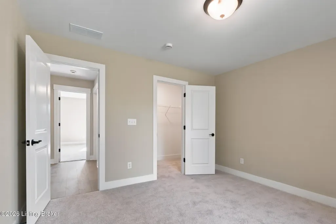
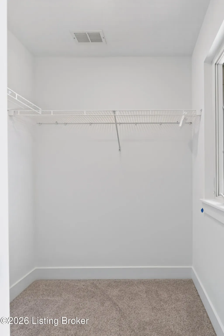
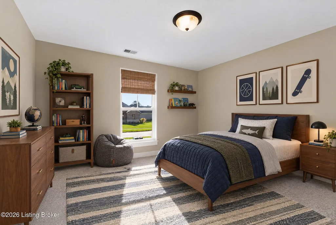
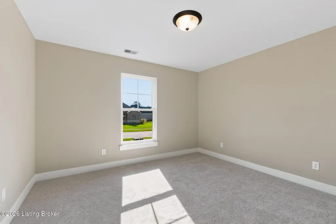
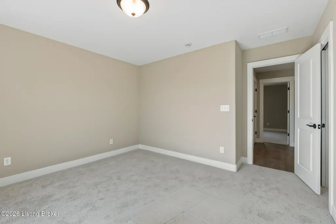
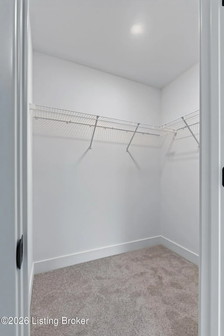
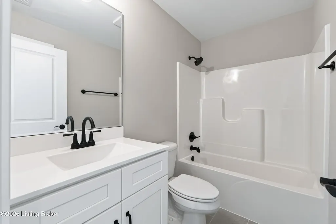
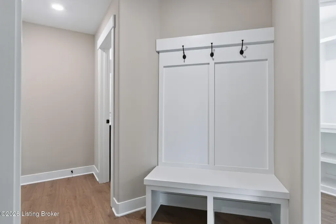
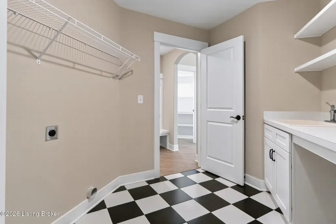
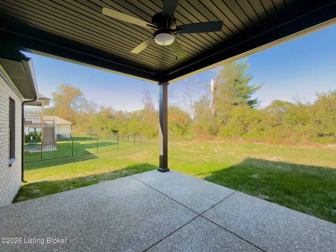
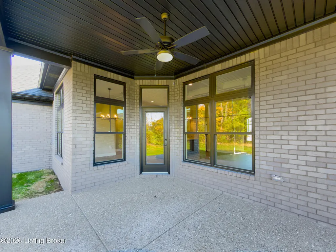
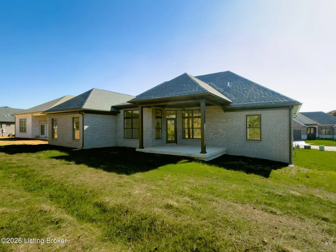
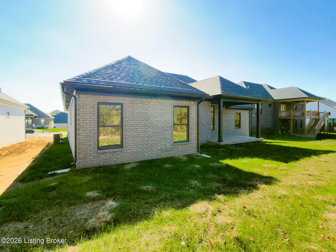
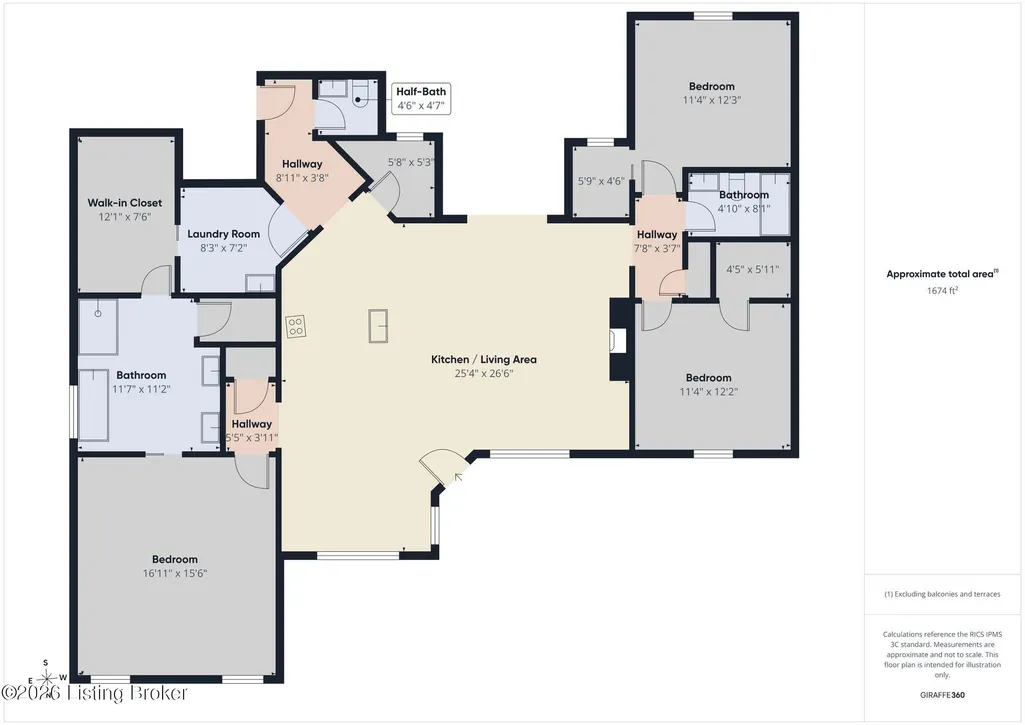
Gray brick and light stone wrap this single story ranch at 10214 Reeseman Drive, trimmed in black from the gutters to the shutters to the carriage style garage door. A timber frame gable shelters the front porch, where stone based columns frame a pair of arched entry doors with divided glass. Lantern sconces flank the two car garage beneath a brick arch, and the lot backs to a stand of mature trees. The doors open into a foyer set under its own arch, with a glass shade fixture overhead and wide plank flooring that carries through the main living spaces. Arched openings lead off the entry in each direction, so the first view is the full length of the great room. The great room carries a coffered ceiling and a linear fireplace set in marble look tile beneath a dark stained floating mantel. Built in shelving and lower cabinets fill the wall beside it. Tall windows topped with transoms and a glass door look straight out to the covered back porch and the tree line beyond. The kitchen opens to it across a long black island with granite tops and an undermount sink. White shaker cabinetry rises to the crown molding, and a curved white range hood anchors a wall of glazed subway tile with floating shelves on either side. A GE wall oven and built in microwave stack in a tall cabinet, a cooktop sits beneath the hood, and black hardware, a black faucet, and a pair of cage pendants tie the room back to the exterior trim. A walk in pantry lined with painted built in shelving sits steps away. The dining area is framed by oversized windows with transoms facing the trees, finished with crown molding and a glass shade chandelier. The primary suite sits under a tray ceiling crossed with stained beams. A barn door opens to the bath, where a double vanity with white tops and black fixtures runs along one wall and a freestanding soaking tub sits beneath a rain glass window. The walk in shower is wrapped in marble look tile with a hexagon mosaic floor, corner shelves, and a black framed glass enclosure. Beyond it, the walk in closet is fitted with double hanging rods and a center tower of shelving. Two more bedrooms each have a walk in closet and share a full hall bath with a white shaker vanity and a tub and shower combination. A half bath with a dark stained vanity serves guests. A drop zone with a built in bench and coat hooks leads to the laundry room, finished in black and white checkerboard tile with a utility sink, base cabinets, a folding counter, and open shelving. Out back, the covered porch runs off the great room and dining area with an exposed aggregate floor, a dark tongue and groove ceiling, and a ceiling fan. The yard opens toward a line of mature trees. Three bedrooms and two and a half baths, all on one level, with finished detail in every room from the coffered great room to the primary bath.
| Price History | |
|---|---|
| 11/6/2026 | Listed $555,000 |
General Features
| Heating | Forced Air |
|---|---|
| Cooling | Central Air |
| Utilities | Electricity Connected,Fuel:Natural |
| Roof | Shingle |
| HOA Fee | 300 |
| Garage Spaces | 2 |
| Architectural Style | Ranch |
| Construction Materials | Wood Frame,Brick Veneer,Block,Brick,Stone Veneer |
| Year Built | 2026 |
| Stories Count | 1 |
| Property Subtype | Single Family Residence |
| County | Jefferson |
| Property Type | Residential |
| HOA | true |
| Attached Garage | true |
| Subdivision Name | CHISM TRAIL |
| Garage Y/N | true |
| Total Rooms | 12 |
| Full Baths | 2 |
| Status | Pending |
| Directions | Bardstown Road South to Brentlinger Lane to Left on Chism Trail Way to Right on Reeseman Dr. |
| City | Louisville |
| High School District | Jefferson |
| MLS Area | 07-FernCreek/Hikes Point/Jeffersontown |
| Lot Size Units | Acres |
| Lot Size Square Feet | 8999 |
| MLS Area Minor | 07-FernCreek/Hikes Point/Jeffersontown |
| Virtual Tour | https://tour.giraffe360.com/44faa2251bfc422ca033222f0a41c812/?nocookie&lsf=1 |
| Standard Status | Pending |
| Tax Lot | 64 |
Interior Features
| Basement | None |
|---|---|
| Total Fireplaces | 1 |
| Air Conditioning Y/N | true |
| Heating Y/N | true |
| Fireplace Y/N | true |
| Above Grade Finished Area | 1988 |
| Half Baths | 1 |
| Total Bedrooms | 3 |
| LivingAreaSource | List Agent |
| Total Baths | 3 |
Exterior Features
| Fencing | None |
|---|---|
| Parking Features | Attached,Entry Front,Driveway |
| Lot Features | Covt/Restr,Sidewalk,Cleared,Level,Storm Sewer |
| Water Source | Public |
| Lot Size Area | 0.21 |
| Foundation Details | Concrete Blk,Slab,Poured Concrete |
| Building Area Total | 1988 |
| Lot Dimensions | 75 x 120 |
| Lot Size Acres | 0.21 |
Amenities
- Foreclosure
- Views
- Short Sale
- New Construction
- Adult 55+
- Lease To Own
- No HOA Fees
- Furnished
- Primary On Main
- Air Conditioning
- Seller Finance
- Green
- Fixer Upper
- Horse
- Golf
- Fireplace
- Deck
- Garage
- Basement
- Pool
Property vs Single Family Average in 40291
Price
Year Built
 Copyright © MFRMLS.com All information deemed reliable but not guaranteed. All properties are subject to prior sale, change or withdrawal. Neither listing broker(s) or information provider(s) shall be responsible for any typographical errors, misinformation, misprints and shall be held totally harmless. Listing(s) information is provided for consumers personal, non-commercial use and may not be used for any purpose other than to identify prospective properties consumers may be interested in purchasing. Information on this site was last updated Last updated on November 8, 2026 4:36 PM UTC The listing information on this page last changed on Last updated on November 8, 2026 4:36 PM UTCd. The data relating to real estate for sale on this website comes in part from the Internet Data Exchange program of MFR MLS.
All information deemed reliable but not guaranteed. All properties are subject to prior sale, change or withdrawal. Neither listing broker(s) or information provider(s) shall be responsible for any typographical errors, misinformation, misprints and shall be held totally harmless. Listing(s) information is provided for consumers personal, non-commercial use and may not be used for any purpose other than to identify prospective properties consumers may be interested in purchasing.
Updated on November 8, 2026 4:36 PM UTC
 © 2026 Dayton Area Board of Realtors. All rights reserved. Information deemed to be reliable but not guaranteed. The data relating to real estate for sale on this website comes from Dayton Area Board of Realtors and the Broker Reciprocity Program.sm. Real estate listings held by brokerage firms other than Pivot Realty Group are marked with the BR logo and detailed information about them includes the name of the listing brokers. Listing broker has attempted to offer accurate data, but buyers are
 Data last updated: November 8, 2026 4:35 PM UTC and updating occurs daily
 The data relating to real estate for sale on this web site comes in part from the Internet Data Exchange Program of Metro Search, Inc. Real estate listings held by brokerage firms other than Pivot Realty Group are marked with the Internet Data Exchange logo or the Internet Data Exchange thumbnail logo and detailed information about each listing includes the name of the listing broker.
© 2026 Metro Search, Inc.
 The data relating to real estate for sale on this web site comes
in part from the Broker Reciprocity™ program of the Multiple
Listing Service of Greater Cincinnati. Real estate listings held by
brokerage firms other than Pivot Realty Group are marked with the MLS ™ logo
(the small logo to the left) and detailed information about them includes
the name of the listing brokers. The information herein is furnished by the property owner in good faith
 All information deemed reliable but not guaranteed. All properties are subject to prior sale, change or withdrawal. Neither listing broker(s) or information provider(s) shall be responsible for any typographical errors, misinformation, misprints and shall be held totally harmless. Listing(s) information is provided for consumers personal, non-commercial use and may not be used for any purpose other than to identify prospective properties consumers may be interested in purchasing. The data relating
 All information deemed reliable but not guaranteed and should be independently verified. All properties are subject to prior sale, change or withdrawl. Neither listing broker(s) nor SE IN BD REALTORS shall be held responsible for typographical errors, misinformation, misprints and shall be held totally harmless.
